01
The building
Housing type, number of stories and units, the site, and whether the scope is new panels or an existing structure.

Theis Construction / SIP panels & built environment
Structural insulated wall and roof panels for one- and two-story housing, plus protective coatings, waterproofing and rehabilitation for existing structures.
The approach
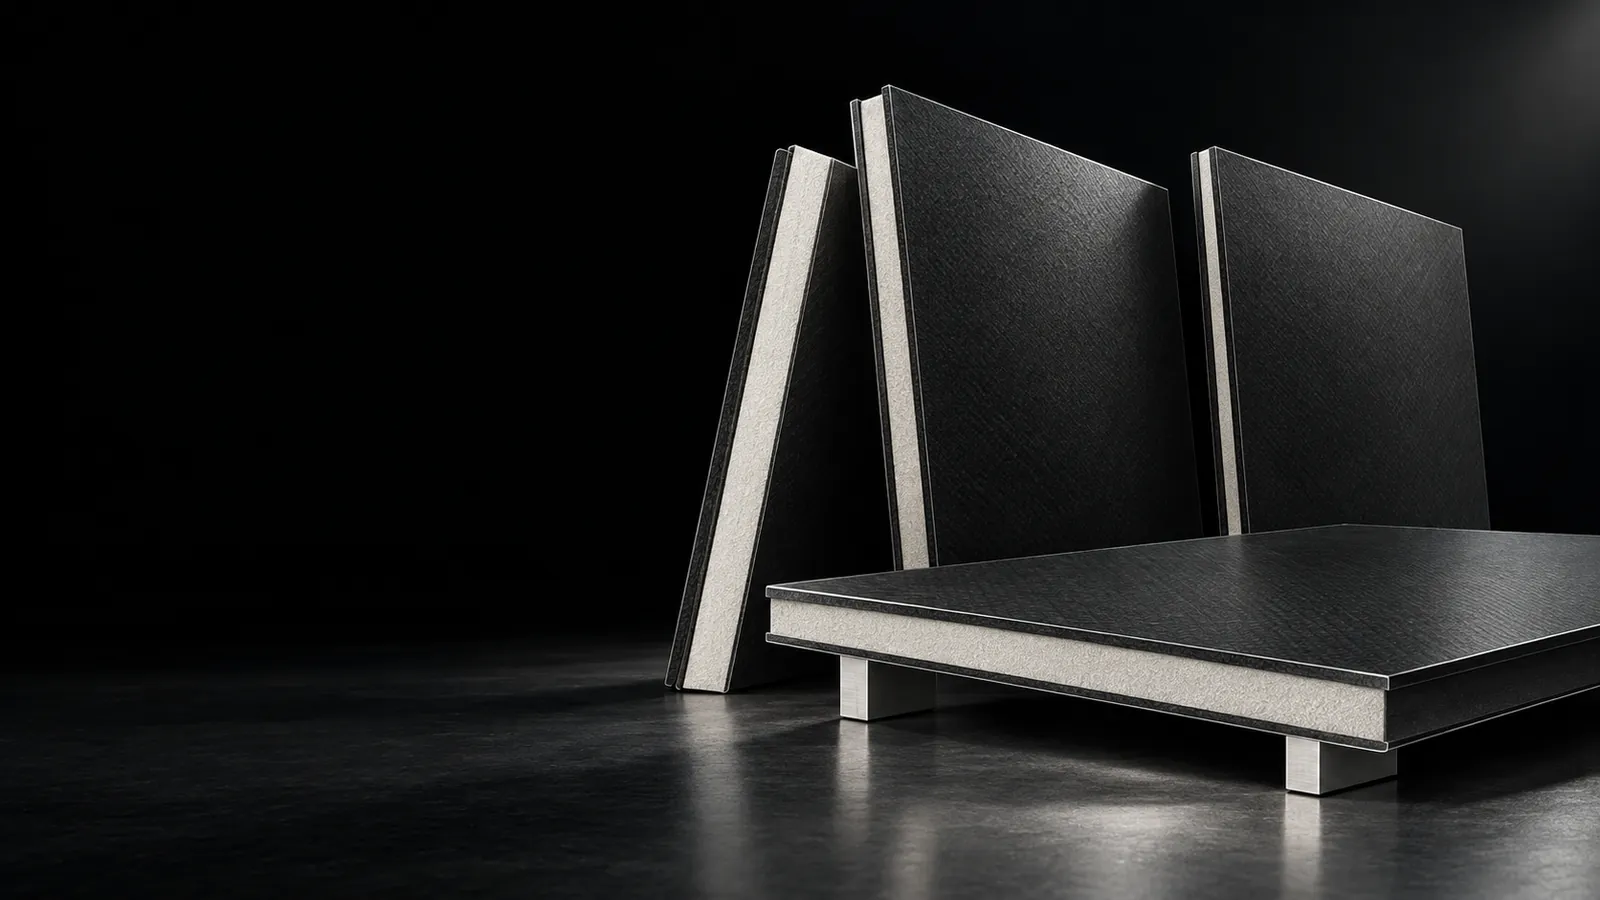
Theis Construction develops structural insulated panels. Tekton protective skins, an insulating foam core and molded architectural finishes come together in coordinated wall and roof panels for one- and two-story housing, from disaster recovery to custom homes.
The assembly is designed for fire, impact, moisture, UV and corrosion resistance, and the portfolio includes an R-60 assembly specification.
Application focus
Explore the areas relevant to your project, then bring us the conditions the material needs to work within.
Coordinated wall and roof panels that combine Tekton protective skins with an insulating foam core, specified for the structure, climate and code requirements of the project.
Panels can be produced in a controlled factory, at the project site or through mobile manufacturing, then assembled by trained, licensed installers.
Panels seat in receiving tracks set in trenched foundations and stand without wall braces. On single-story homes, the roof is positioned with come-alongs instead of a crane.
Custom molds reproduce wood, stone, stucco and contemporary textures, so protective panels suit their setting.
Panel systems for disaster recovery, public housing and community buildings, delivered through developers, homebuilders and agencies.
Protective coatings, waterproofing and repair applications for existing concrete, metal and masonry, scoped to the substrate and its exposure.
A useful first conversation
01
Housing type, number of stories and units, the site, and whether the scope is new panels or an existing structure.
02
Climate, fire, wind and moisture exposure, energy targets and the applicable codes.
03
Factory, project-site or mobile production, schedule, installers and the responsible design team.
Theis Tekton can be a standalone coating, a complete material system, or anything in between. The configuration follows the application.
Before we begin
Yes. Each panel assembly is specified for the structure, climate, fire, wind and moisture exposure, energy targets and applicable codes of the project.
It is a high-performance panel assembly in the Theis portfolio, specified for R-60 thermal performance on projects where energy efficiency matters most.
Theis works with the project’s design team to align the assembly, installation and intended use with the applicable codes.